Indoor Facility
Zeb Barnhardt Training Cetner
A fully equipped four-season conference and retreat center featuring overnight lodging for up to 32 guests, a full commercial-grade kitchen, high-speed Wi-Fi, audio/visual presentation capabilities, and a large central meeting hall.
32 Total Beds
4 separate private bunk rooms (8 beds per room).
Central Meeting Room
Ceiling-mounted HD projector, screen, sound system, and high-speed Wi-Fi
Full-Service Kitchen
Commercial range, ovens, refrigeration, food prep island, and serving window.
HVAC & Showers
Separate male/female multi-stall restrooms with hot showers and washer/dryer.
Building Floor Plan & Layout
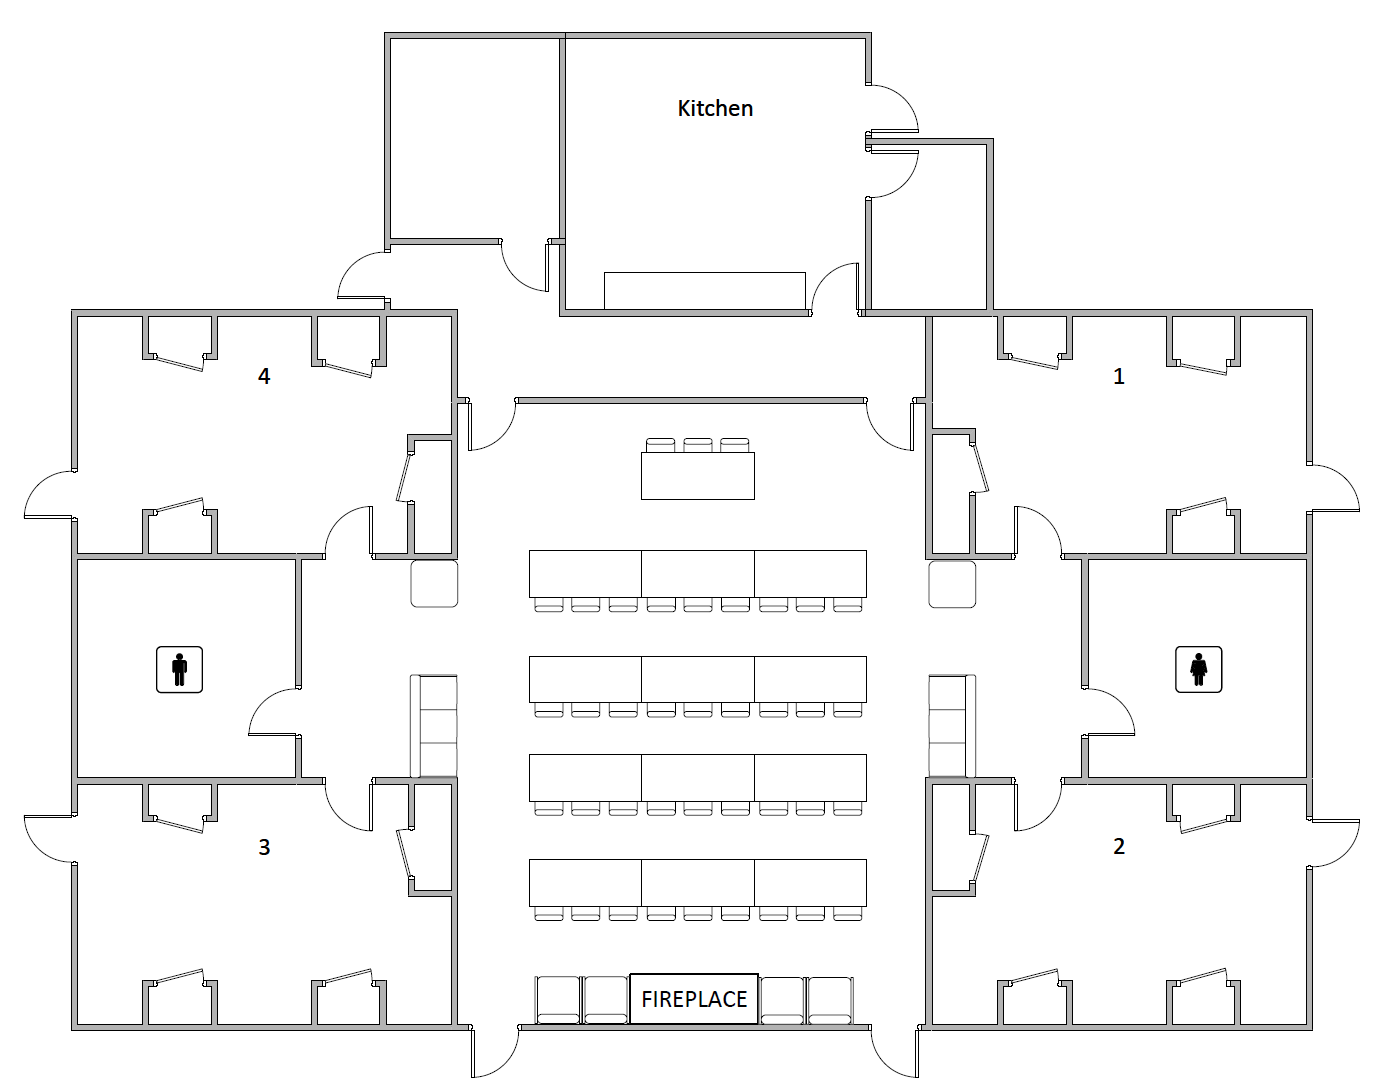
Central assembly hall flanked by 4 private bunk wings, dual shower suites, rear commercial kitchen, and front fireplace hearth.
Facility Spaces & Capacities
Main Meeting Room: Flexible open space supporting up to 60+ attendees in classroom, banquet, or U-shape configurations. Anchored by a large stone fireplace and wide-plank wrap-around porch access.
4 Bunk Rooms (Rooms 1–4): Fully furnished with sturdy bunk beds accommodating 8 persons per room. Each wing features climate control and immediate access to restrooms.
Commercial Kitchen: Equipped with range tops, baking ovens, microwave, dual sinks, food prep counters, and pantry storage for self-catered group events.
Restrooms & Showers: Independent Men's and Women's facilities with multiple private shower stalls, sinks, and flush toilets. Includes an on-site laundry suite (washer and dryer).
Facility Amenities & Equipment Included
Audio & Technology
Kitchen & Dining
Building & Grounds
BOOK THE TRAINING CENTER
Available year-round for Scout units, Order of the Arrow events, Wood Badge courses, church groups, and corporate leadership retreats.
Book Now
© 2026 Boy Scouts of America – All Rights Reserved.